
RHCES Library

Engineering books that show the working.

Design guides with worked examples, code references and companion spreadsheets. Pay by GCash, Maya, QR Ph or PayPal, and your download appears as soon as the payment clears.

All products are non-refundable. Please check the details and price before you pay.
Licensed to the buyer only (one reader). Sharing, uploading or reselling a product, or forwarding its download link, without the written permission of RHCES is prohibited. By buying you agree to our Terms of Service.

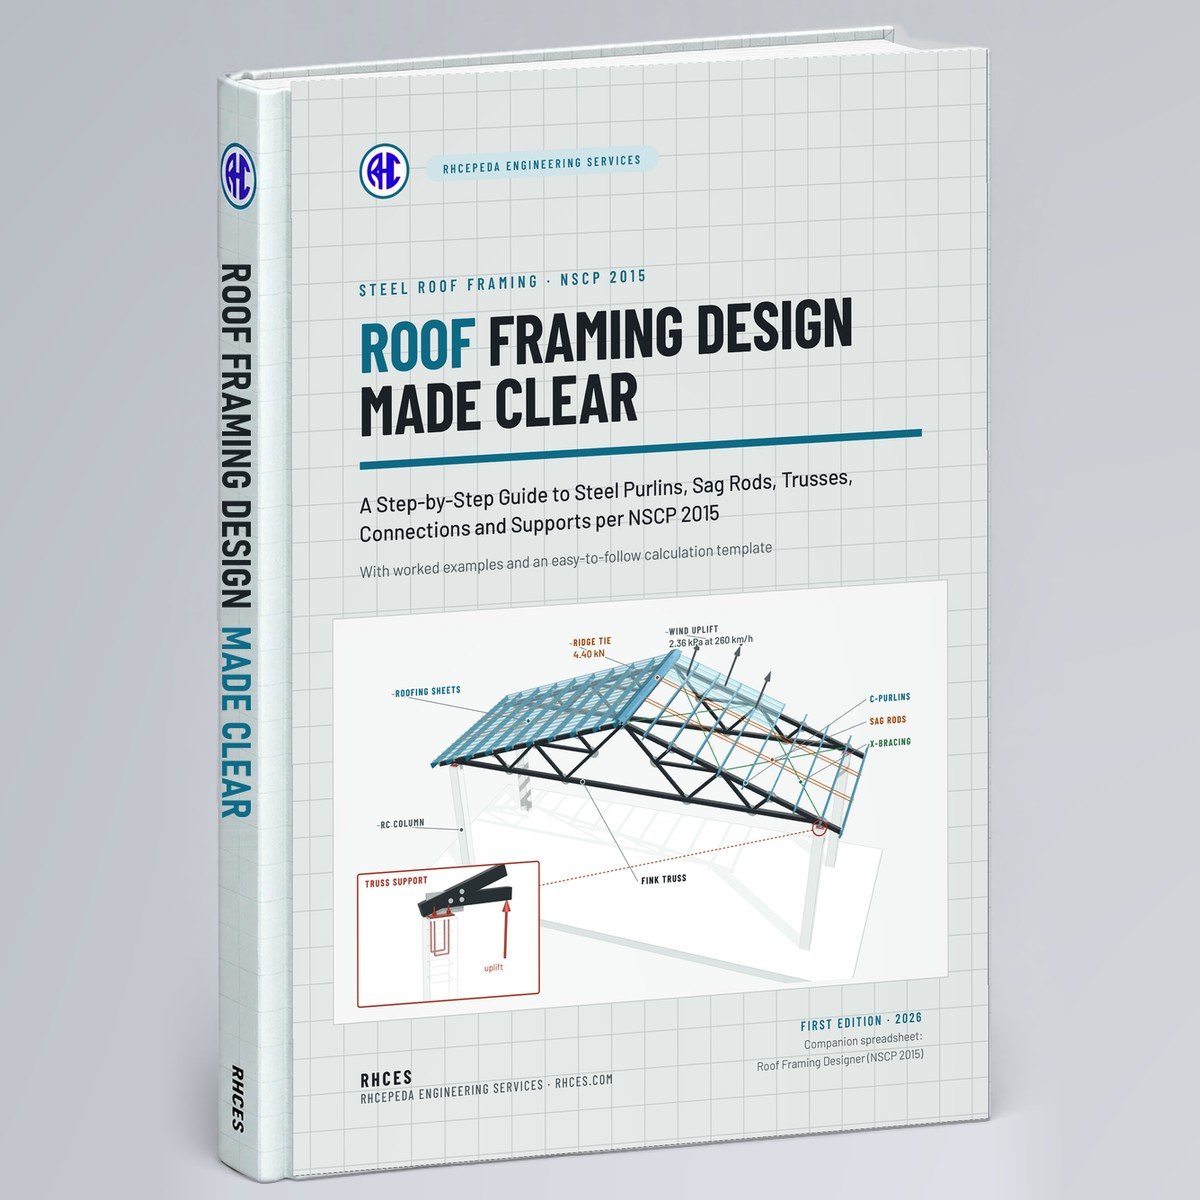
Cover of Roof Framing Design Made Clear (NSCP 2015)
Structural

Roof Framing Design Made Clear (NSCP 2015)

by RHCES

A step-by-step guide to the design of steel roofs per NSCP 2015, from the roofing sheets down to the anchor rods: loads, cold-formed purlins, sag rods, the Fink truss and its members, bracing, joints and the truss supports.

Inside: 1 The roof framing system and its load path · 2 Materials, shapes and section properties · 3 Loads and load combinations on a roof · 4 Roofing sheets and purlins under gravity · 5 Purlins under wind uplift · 6 Sag rods, tie rods and purlin anchorage · 7 Truss analysis: joints, sections and the envelope · 8 Tension members · 9 Compression members · 10 The top chord: axial load plus bending · 11 Roof bracing, eave struts and deflection · 12 Joint connections: bolts, welds, gussets and cleats · 13 Truss supports: bearing plates and anchor rods · 14 The complete design: RF-1 from sheets to anchors · 15 Quick reference and template.

About 33 worked examples, each with a 3D figure panel showing the geometry, the loads and the load diagrams, practice problems with answers at the end of each chapter, a quick-reference chapter, a full notation list and a blank calculation template you can print. A Supplement carries the long tables for Chapters 7 to 13. Every number in the worked examples and in the answers is recomputed by a second calculation written from the printed code, and every clause and value is cited with its page of NSCP 2015. Where a value is not in the code (stock purlins, sheet profiles, sheet spans), the book says so and names its source.

The companion spreadsheet, the Roof Framing Designer (NSCP 2015), checks your hand design row by row; it is sold separately on spreadsheets.rhces.com and is not included with the book.

For students, board-exam reviewees and young engineers. Portal frames, space frames, standing-seam roofs, tubular and cold-formed trusses, timber roofs, cranes, and the RC column and footing under uplift are not covered.

175-page PDF with clickable contents, cross-references and bookmarks. Each copy is made out to the buyer's name. One licence per reader; print it for your own study and work.
PDF · 175 pages · 13.5 MB
₱1,499.00View sample
Cover of RC Design E-book Bundle: All 6 Made Clear E-books (NSCP 2015)
Bundles

RC Design E-book Bundle: All 6 Made Clear E-books (NSCP 2015)

by RHCES

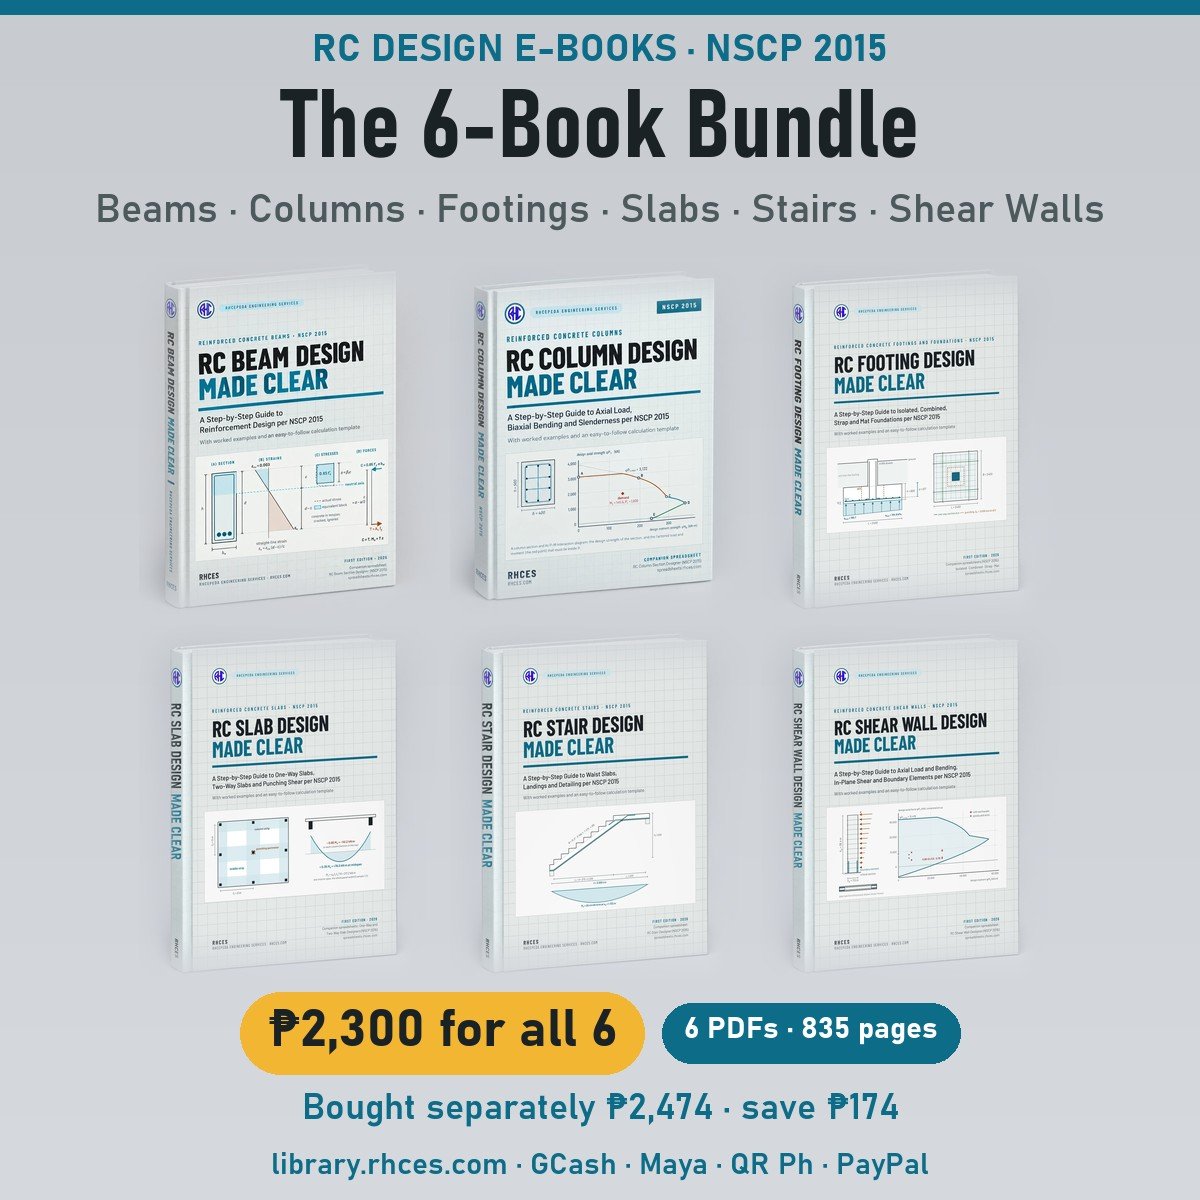
Six RC design e-books per NSCP 2015 in one purchase: Beam, Column, Footing, Slab, Stair and Shear Wall (6 PDFs, 835 pages). Save PHP 174 (7%) against PHP 2,474 bought separately.

Inside: 1 RC Beam Design Made Clear (118 pages) · 2 RC Column Design Made Clear (150 pages) · 3 RC Footing Design Made Clear (145 pages) · 4 RC Slab Design Made Clear (147 pages) · 5 RC Stair Design Made Clear (134 pages) · 6 RC Shear Wall Design Made Clear (141 pages).

Every book is a step-by-step guide with fully worked examples (every step with units), practice problems with answers and a blank calculation template you can print. The Code-says boxes paraphrase the printed NSCP 2015 with clause numbers. The companion spreadsheets are not included: they are sold separately on spreadsheets.rhces.com.

For students, board-exam reviewees and young engineers.

6 PDFs with clickable contents, cross-references and bookmarks, 835 pages in all. Each copy is made out to the buyer's name. One licence per reader; print it for your own study and work.
PDF · 835 pages · 46.1 MB
Includes 6 files: E-book: RC Beam Design Made Clear (PDF) · E-book: RC Column Design Made Clear (PDF) · E-book: RC Footing Design Made Clear (PDF) · E-book: RC Slab Design Made Clear (PDF) · E-book: RC Stair Design Made Clear (PDF) · E-book: RC Shear Wall Design Made Clear (PDF)
₱2,300.00
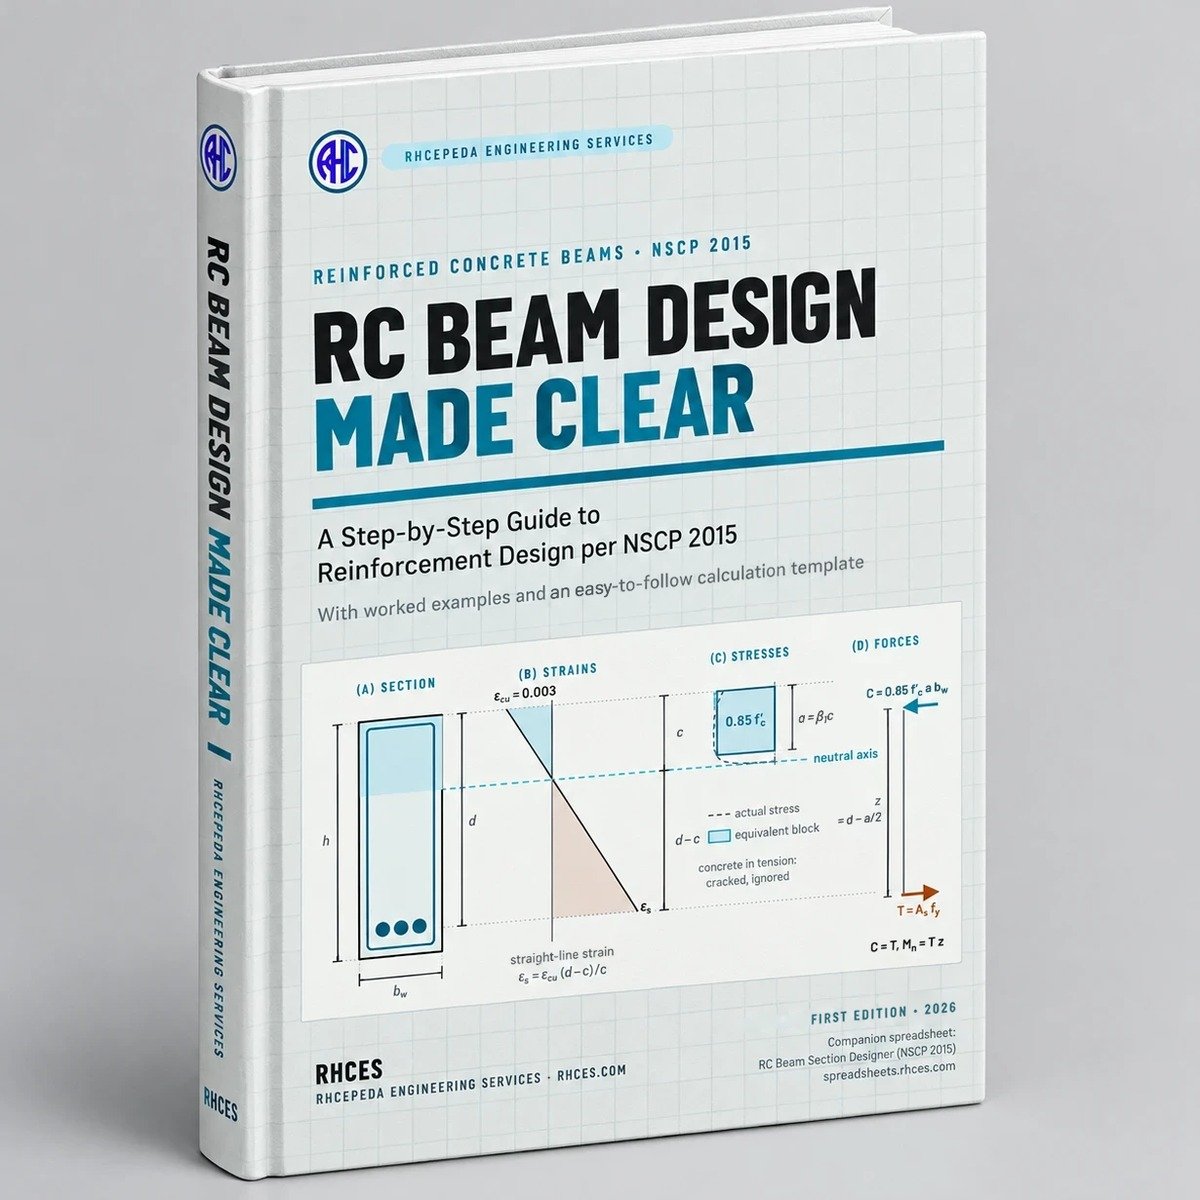
Cover of RC Beam Design Made Clear (NSCP 2015)
Structural

RC Beam Design Made Clear (NSCP 2015)

by RHCES

A step-by-step guide to the reinforcement design of rectangular reinforced-concrete beams per NSCP 2015, from why a beam cracks to a finished, checked design.

Inside: 1 How a beam carries load · 2 Singly reinforced beams · 3 Doubly reinforced beams · 4 Ductility, minimum and maximum steel · 5 Shear design: stirrups and spacing · 6 Detailing: cover, bars, cracks · 7 Ten worked examples · 8 Quick reference and checking.

Twenty-four fully worked examples, every step with units, build up from a simple section to a complete design of a two-layer, doubly reinforced beam. Practice problems with answers, quick-reference tables and a blank calculation template you can print complete the book. The Code-says boxes paraphrase the printed NSCP 2015 with clause numbers, and every example was also run through the RHCES RC Beam Section Designer spreadsheet, symbol for symbol. The spreadsheet is not included: it is sold separately on spreadsheets.rhces.com.

For students, board-exam reviewees and young engineers. Written for beams under gravity loads; seismic frames also need NSCP Section 418.

118-page PDF with clickable contents, cross-references and bookmarks. One licence per reader; print it for your own study and work.

PDF · 118 pages · 6.3 MB
₱399.00View sample
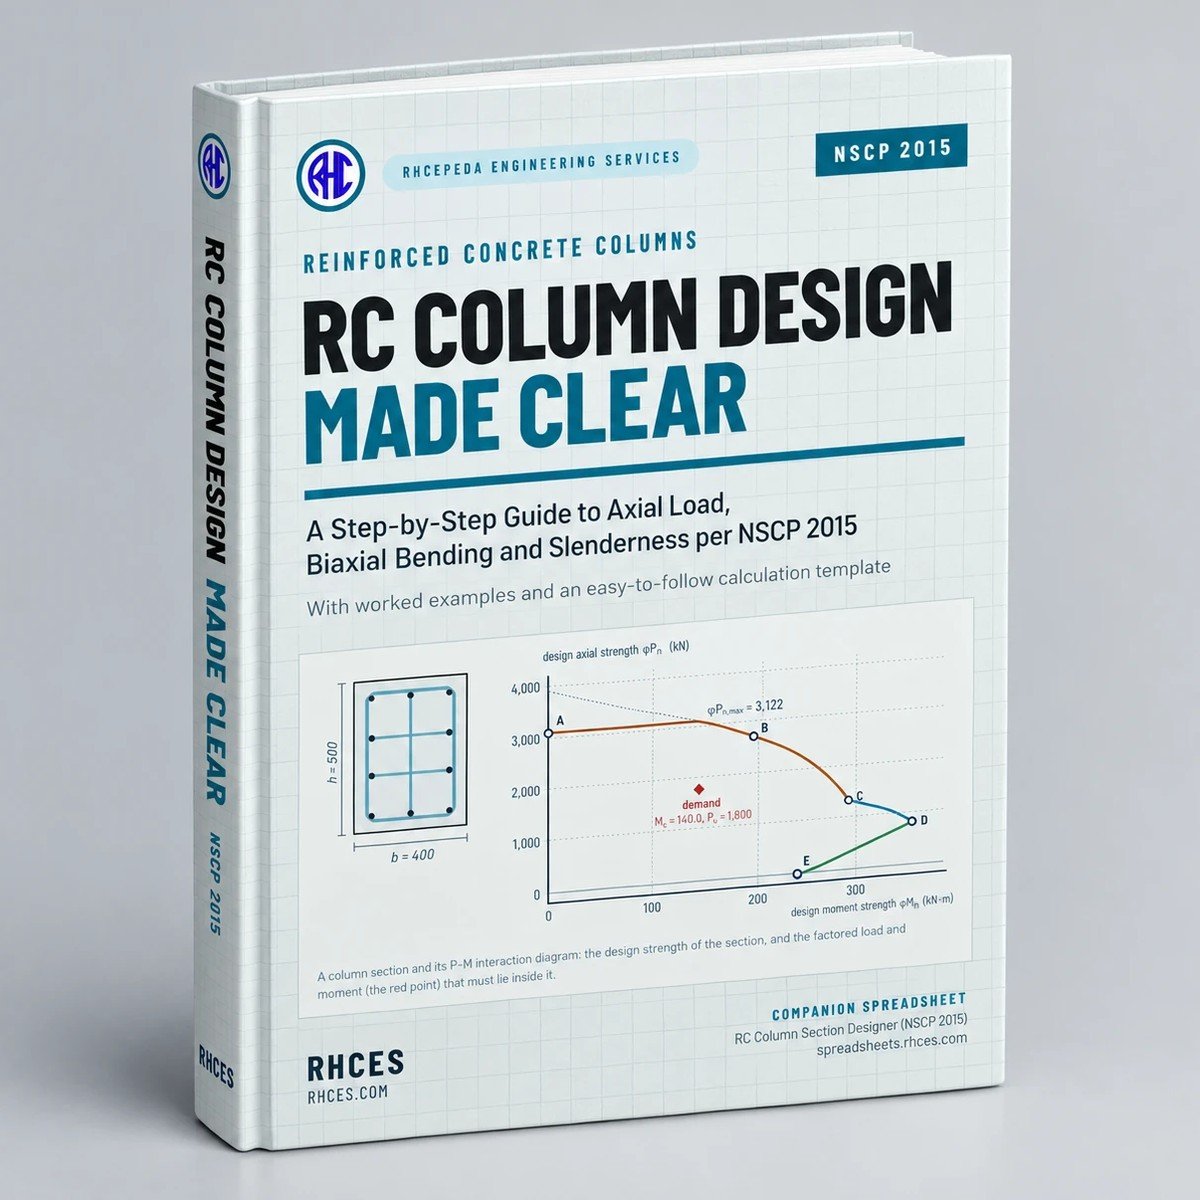
Cover of RC Column Design Made Clear (NSCP 2015)
Structural

RC Column Design Made Clear (NSCP 2015)

by RHCES

A step-by-step guide to the design of reinforced-concrete columns per NSCP 2015, from how a column carries load to a checked design.

Inside: 1 How a column carries load · 2 Materials, sections and bars · 3 Pure axial strength · 4 The P–M interaction diagram by strain compatibility · 5 Using the diagram to check and design · 6 Biaxial bending · 7 Slenderness and moment magnification · 8 Shear in columns · 9 Ties and detailing · 10 Circular and spiral columns · 11 Seismic columns · 12 Ten worked examples · 13 Quick reference and template.

Ten full worked examples and many shorter ones, every step with units, practice problems with answers, a full notation list and a blank calculation template you can print. The Code-says boxes paraphrase the printed NSCP 2015 with clause numbers, and the numbers of the worked examples were checked against the RHCES column spreadsheets, input set by input set. The spreadsheets are not included: they are sold separately on spreadsheets.rhces.com.

For students, board-exam reviewees and young engineers. The core is the braced rectangular tied column; round and spiral columns are covered, and Chapter 11 introduces seismic columns of special moment frames. Sway-frame design and the full design of special moment frames are not covered.

150-page PDF with clickable contents, cross-references and bookmarks. One licence per reader; print it for your own study and work.

PDF · 150 pages · 9.4 MB
₱399.00View sample
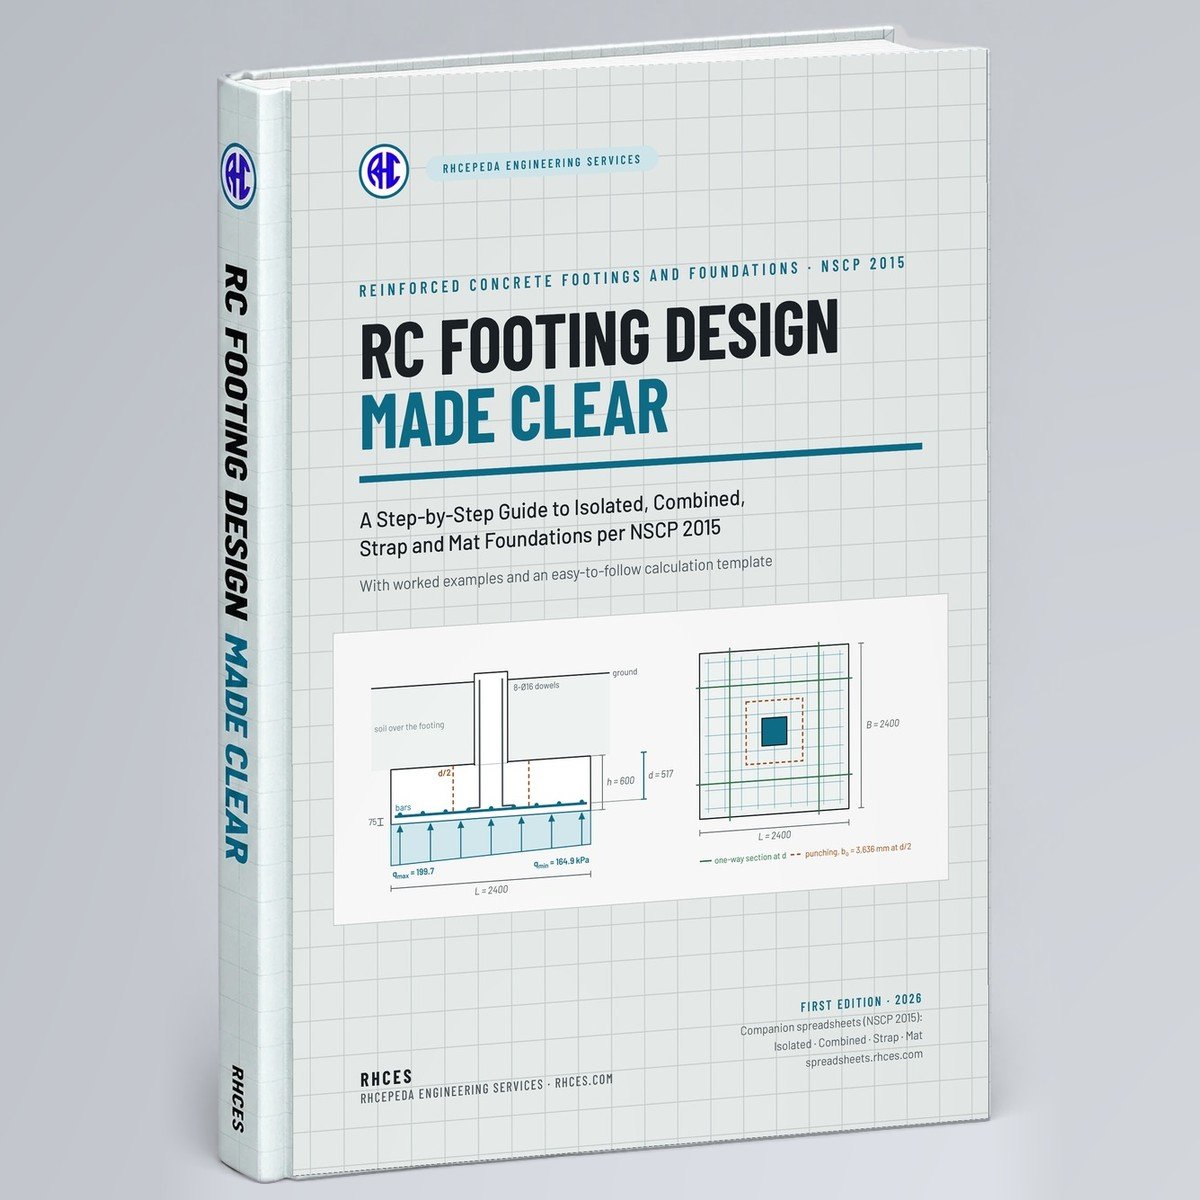
Cover of RC Footing Design Made Clear (NSCP 2015)
Structural

RC Footing Design Made Clear (NSCP 2015)

by RHCES

A step-by-step guide to the design of reinforced-concrete footings per NSCP 2015, from the load on the column to a checked footing.

Inside: 1 How a foundation carries load · 2 The soil side per NSCP Chapter 3 · 3 Materials, durability and detailing rules · 4 Sizing the base, and stability · 5 Wall footings · 6 Isolated footings I: shear · 7 Isolated footings II: flexure and bars · 8 The column joint and Zone 4 ties · 9 Combined footings · 10 Strap footings · 11 Mat foundations by the rigid method · 12 Ten worked examples · 13 Quick reference and template.

Ten full worked examples in Chapter 12, each with a version that fails and its cure, plus worked examples in every chapter, every step with units, practice problems with answers, a full notation list and a blank calculation template you can print. The Code-says boxes paraphrase the printed NSCP 2015 with clause numbers, and the numbers of the worked examples were checked against the RHCES footing spreadsheets, input set by input set. The spreadsheets are not included: the Isolated, Combined, Strap and Mat Foundation Designers are sold separately on spreadsheets.rhces.com.

For students, board-exam reviewees and young engineers. Isolated footings come first; wall, combined, strap and mat foundations follow, with overturning, sliding and Zone 4 tie beams. Pile caps, bearing capacity and settlement, retaining walls and flexible mat analysis are not covered.

145-page PDF with clickable contents, cross-references and bookmarks. Each copy is made out to the buyer's name. One licence per reader; print it for your own study and work.
PDF · 145 pages · 7.4 MB
₱399.00View sample
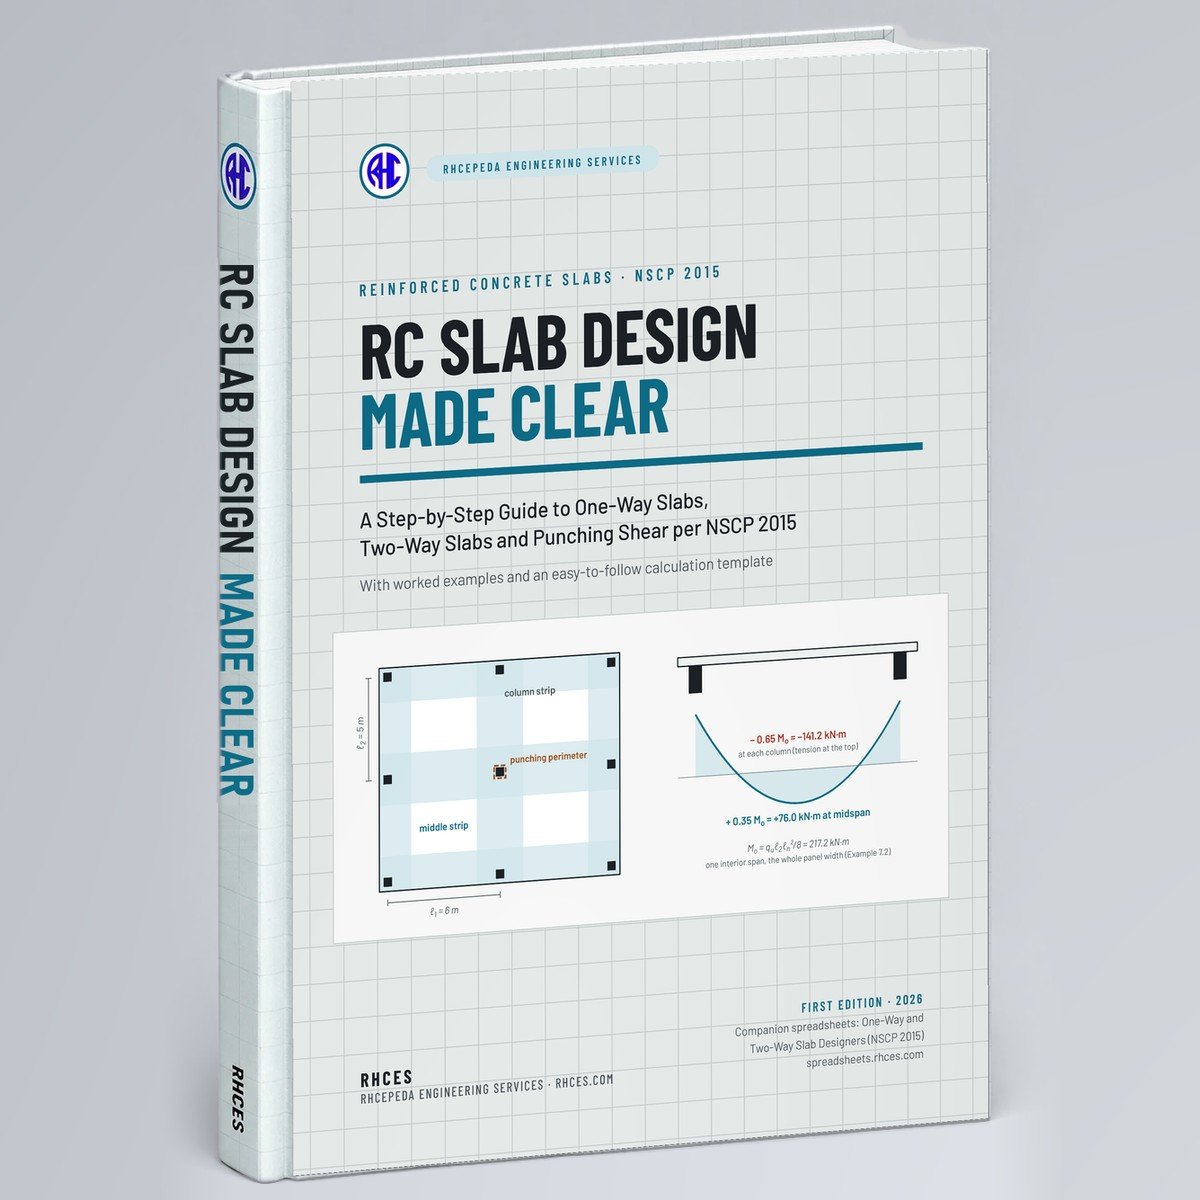
Cover of RC Slab Design Made Clear (NSCP 2015)
Structural

RC Slab Design Made Clear (NSCP 2015)

by RHCES

A step-by-step guide to the design of reinforced-concrete slabs per NSCP 2015: one-way slabs, two-way slabs on beams, flat plates and punching shear, from the load on the slab to checked bars.

Inside: 1 How slabs carry load · 2 Materials, cover and bars per metre · 3 Flexure of a 1 m strip · 4 One-way slabs · 5 Two-way action, strips and minimum thickness · 6 Two-way slabs on beams: the coefficient method · 7 Direct design method · 8 Shear and punching · 9 Deflection and crack control · 10 Detailing, development and openings · 11 Six worked examples · 12 Quick reference and template · 13 Seismic zone 4: flat plates and slab-column connections.

41 worked examples, including six complete designs in Chapter 11, every step with units, 32 practice problems with answers, a full notation list and a blank calculation template you can print. The Code-says boxes paraphrase the printed NSCP 2015 with clause numbers, and the numbers of the worked examples were checked against the RHCES slab spreadsheets, input set by input set. The spreadsheets are not included: the One-Way Slab Designer and the Two-Way Slab Designers (coefficient method and direct design method), NSCP 2015 editions, are sold separately on spreadsheets.rhces.com.

For students, board-exam reviewees and young engineers. The coefficient method of Chapter 6 is not printed in NSCP 2015; the book says where it comes from and uses it as Philippine schools and reviews teach it. Joist and waffle slabs, slabs on ground, prestressed slabs, shearheads, finite-element analysis and the supporting beams and columns are not covered.

147-page PDF with clickable contents, cross-references and bookmarks. Each copy is made out to the buyer's name. One licence per reader; print it for your own study and work.
PDF · 147 pages · 7.1 MB
₱449.00View sample
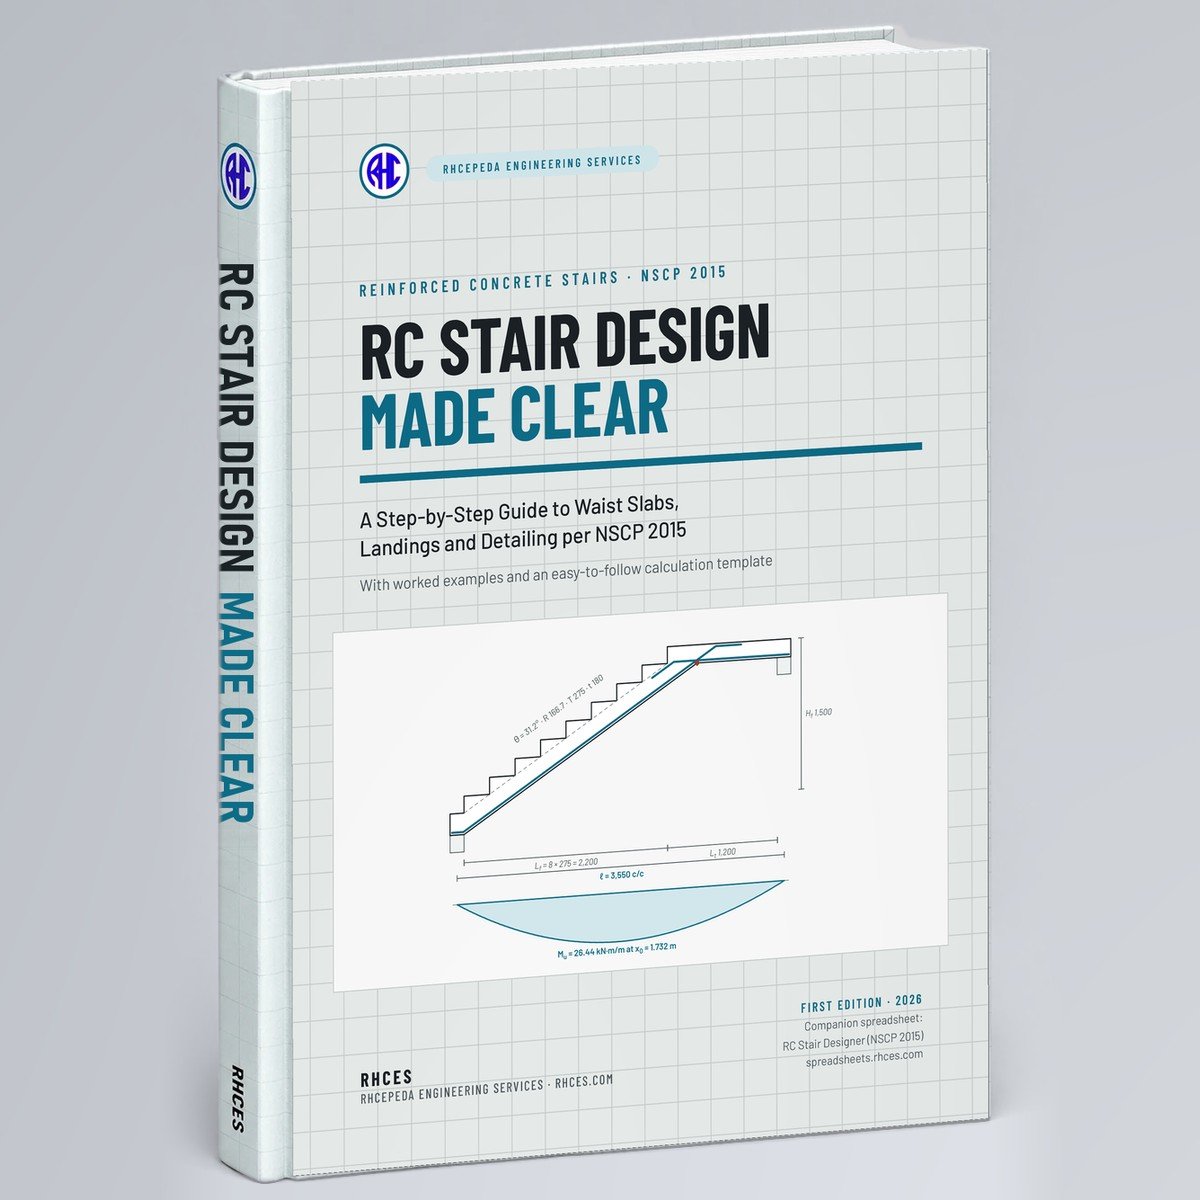
Cover of RC Stair Design Made Clear (NSCP 2015)
Structural

RC Stair Design Made Clear (NSCP 2015)

by RHCES

A step-by-step guide to the design of reinforced-concrete waist-slab stairs per NSCP 2015: geometry, loads, the statics of flights and landings, flexure, shear, thickness and the details that sites get wrong.

Inside: 1 How a stair carries load · 2 Stair geometry and layout · 3 Loads on stairs · 4 Straight flights: the inclined slab · 5 Dog-legged, L-shaped and landing-supported stairs · 6 Restrained ends and top bars · 7 Flexure, minimum and distribution steel · 8 Shear · 9 Waist thickness and deflection · 10 Detailing: kinks, landings, supports and development · 11 Three complete designs · 12 Stairs in seismic frames · 13 Board-exam practice set · 14 Quick reference and template.

30 worked examples, including three complete designs in Chapter 11 (a residential straight stair, a school dog-leg stair and a commercial stair with both ends monolithic), every step with units, practice problems with answers, a ten-problem board-exam set, a full notation list and a blank calculation template you can print. The Code-says boxes paraphrase the printed NSCP 2015 with clause numbers, and the numbers of the worked examples were checked against the RHCES stair spreadsheet, input set by input set (29,978 values, none different). The spreadsheet is not included: the RC Stair Designer (NSCP 2015) is sold separately on spreadsheets.rhces.com.

For students, board-exam reviewees and young engineers. The printed NSCP 2015 has no rule for the riser, the tread, the headroom or the length of a landing; the book takes these limits from building and fire-safety rules (PD 1096 and RA 9514, to be confirmed locally) and says so. Cantilever, helical, free-standing and precast stairs, winders, torsion and vibration are not covered.

134-page PDF with clickable contents, cross-references and bookmarks. Each copy is made out to the buyer's name. One licence per reader; print it for your own study and work.
PDF · 134 pages · 7.8 MB
₱379.00View sample
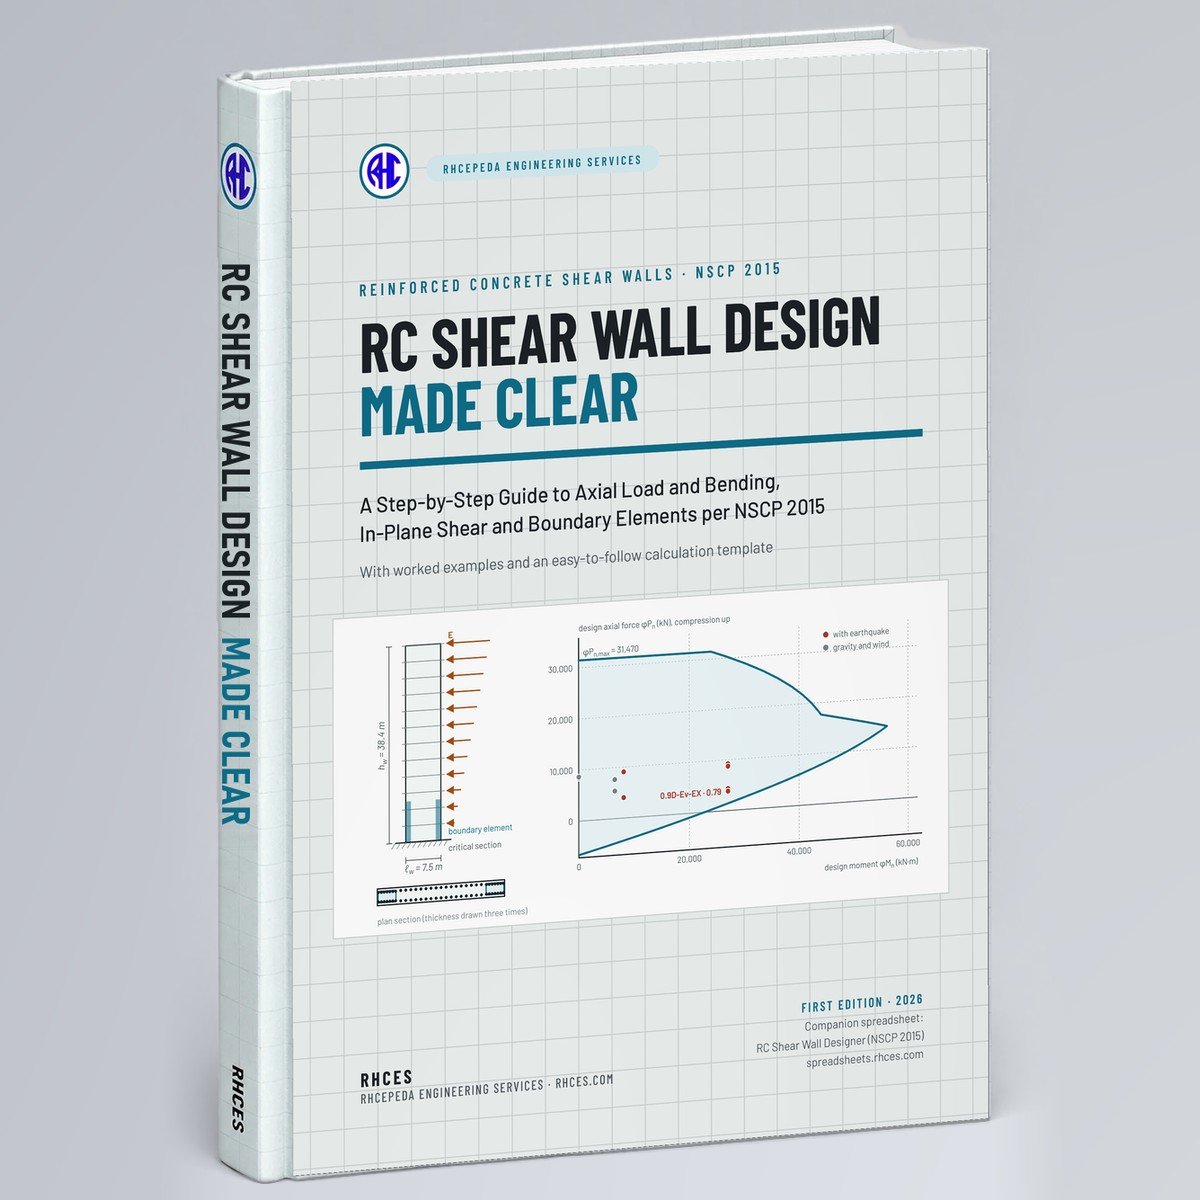
Cover of RC Shear Wall Design Made Clear (NSCP 2015)
Structural

RC Shear Wall Design Made Clear (NSCP 2015)

by RHCES

A step-by-step guide to designing reinforced-concrete shear walls per NSCP 2015: the seismic system, materials and curtains, in-plane shear, boundary elements, detailing and slender walls out of plane.

Inside: 1 How a shear wall carries load · 2 The seismic system: Section 208 rules for walls · 3 Materials, thickness and the two curtains · 4 From the ETABS model to the wall forces · 5 Axial load and bending: the wall P-M diagram · 6 In-plane shear · 7 Boundary elements: are they needed? · 8 Detailing the boundary · 9 Bars, splices and sliding at joints · 10 Wall piers and walls with openings · 11 Ordinary and bearing walls; slender walls out of plane · 12 Eight worked examples · 13 Quick reference and template.

38 worked examples, every step with units, practice problems with answers, a full notation list and a blank calculation template you can print. The Code-says boxes paraphrase the printed NSCP 2015 with clause numbers, and the numbers of the worked examples were checked against the RHCES shear wall spreadsheet, input set by input set (187,991 quantities, none different). The spreadsheet is not included: the RC Shear Wall Designer (NSCP 2015) is sold separately on spreadsheets.rhces.com.

For students, board-exam reviewees and young engineers. Flanged, L, T and C-shaped walls and cores, coupling beams, precast and prestressed walls, openings in the section beyond wall piers (Chapter 10), out-of-plane design of special walls, and footings are not covered; the sheet takes a rectangular wall with the same boundary zone at both ends.

141-page PDF with clickable contents, cross-references and bookmarks. Each copy is made out to the buyer's name. One licence per reader; print it for your own study and work.
PDF · 141 pages · 8.2 MB
₱449.00View sample
1Click Buy now
2Pay by GCash, Maya or QR Ph on PayMongo’s secure page, or with PayPal
3Your Download button appears as soon as payment clears